Save
Ask
Tour
Hide
Share
$500,000
New Listing

6240 Northridge Hills Drive
Brighton City, MI 48116

For Sale|Condominium|Active
4
Beds
3
Total Baths
3
Full Baths
2,332
SqFt
$214
/SqFt
2004
Built
Subdivision:
NORTHRIDGE HILLS II CONDO
County:
Livingston
Call Now: 810-220-7653
Is this the listing for you? We can help make it yours.
810-220-7653
Upcoming Open Houses
Sat, Sep 19, 1:30 AM - 3:00 PM
6240 Northridge Hills Drive6240 Northridge Hills Drive6240 Northridge Hills Drive6240 Northridge Hills Drive
Save
Ask
Tour
Hide
Share

Mortgage Calculator

Monthly Payment (Est.)

$2,281
Calculator powered by Showcase IDX, a Constellation1 Company. Copyright ©2026 Information is deemed reliable but not guaranteed.

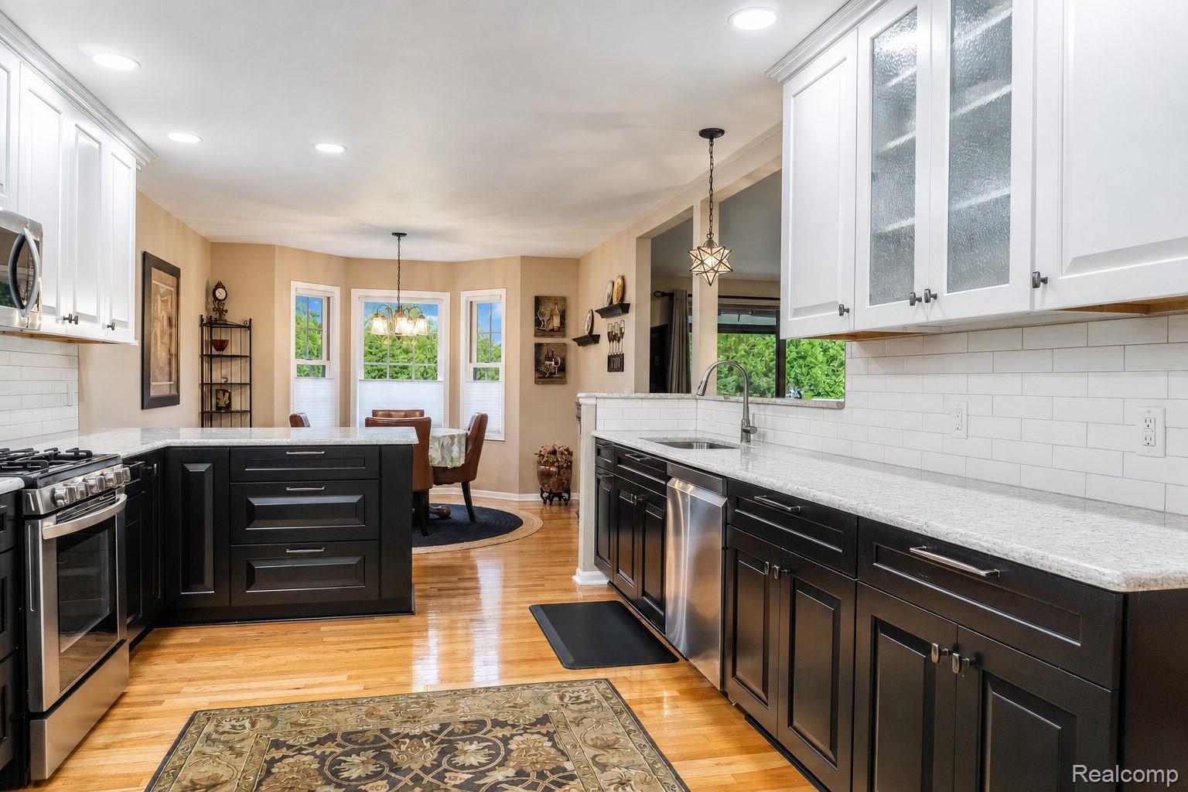
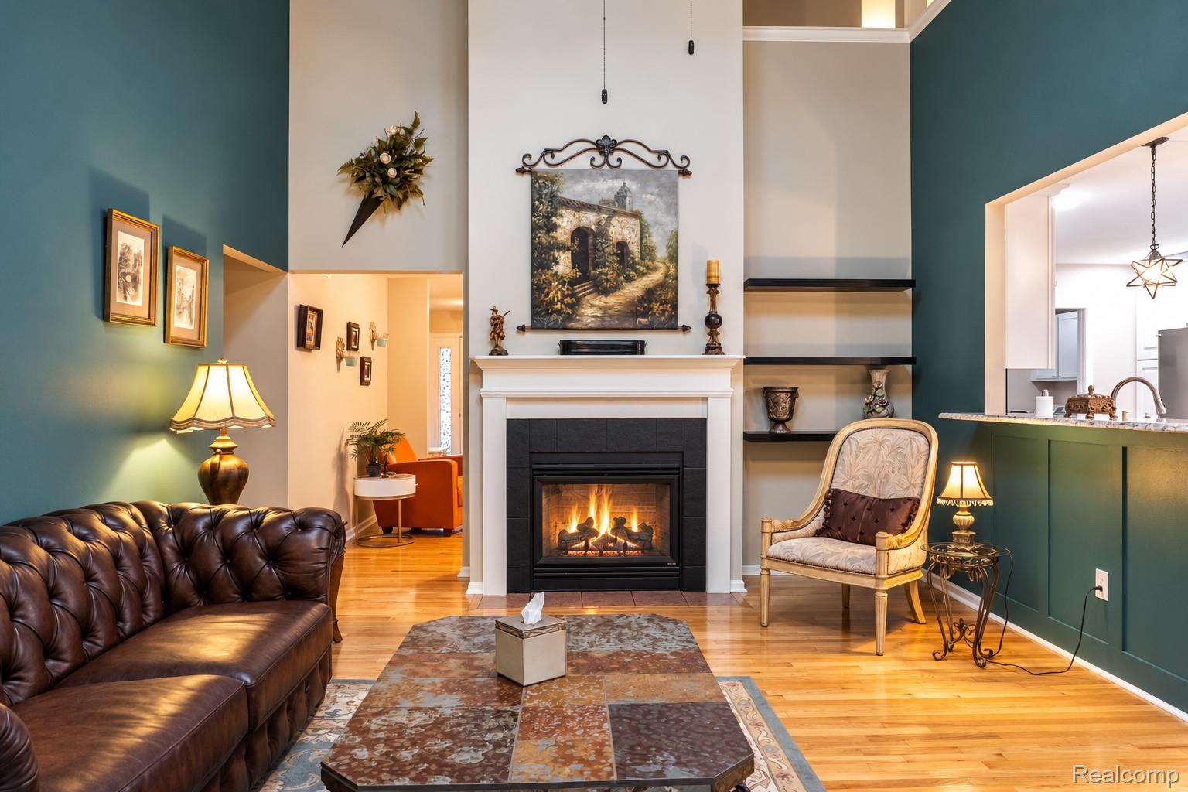
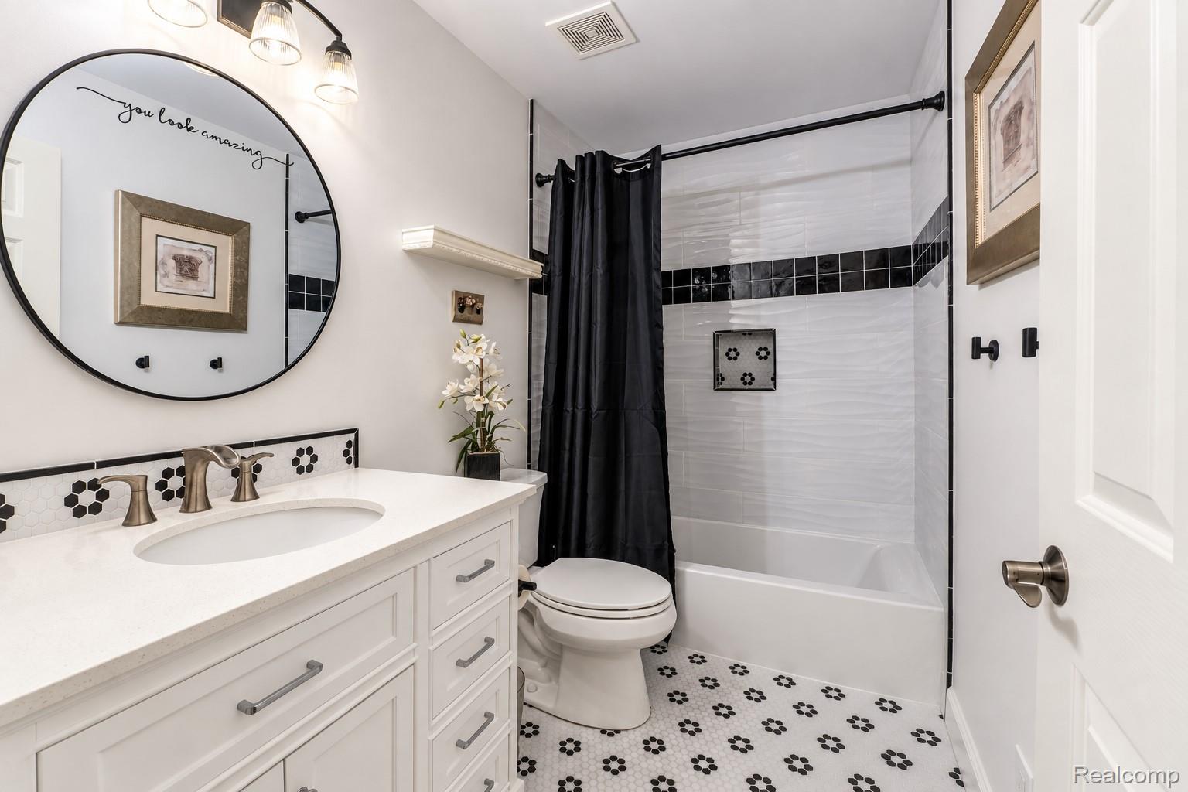
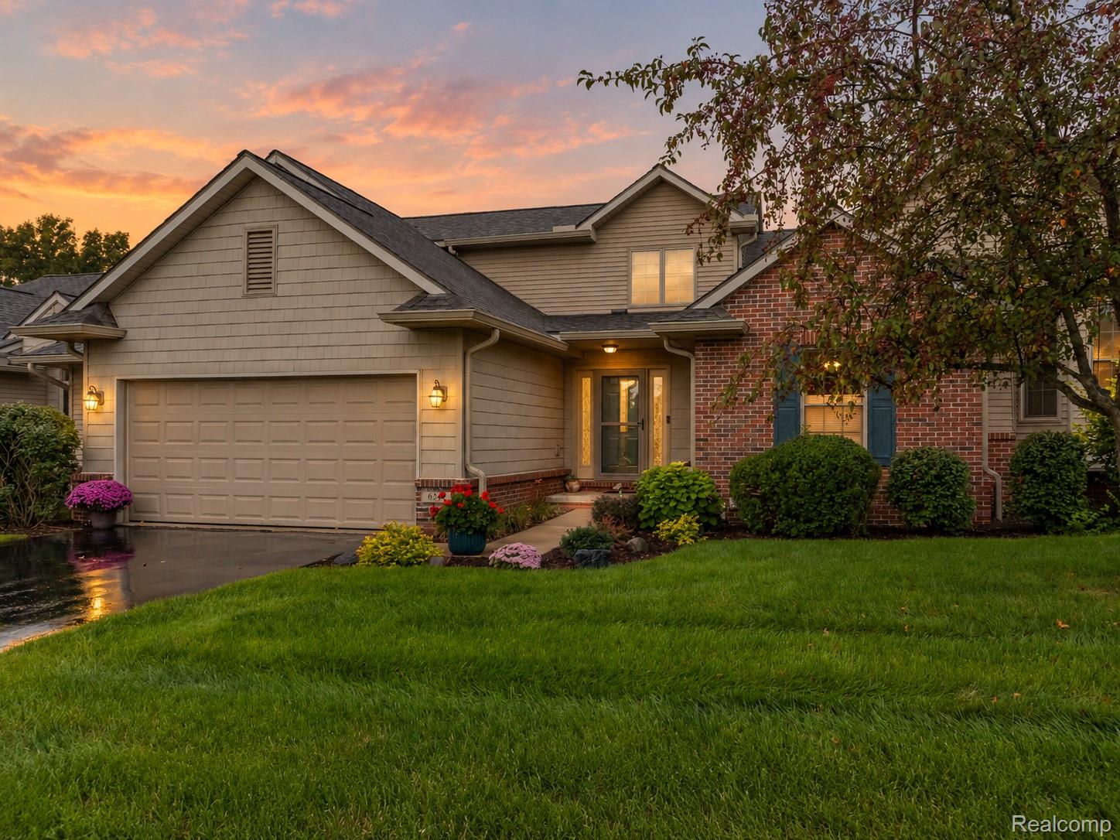
This is condo living without compromise. From the moment you step inside, this beautifully appointed Brighton condo feels more like a full-scale home, pairing a versatile floor plan with stylish finishes and the ease of low-maintenance living. Hardwood floors lead into bright, open gathering spaces where a striking double-sided gas fireplace creates a warm focal point between the living areas. At the heart of the home, the kitchen makes an immediate impression with crisp white upper cabinetry, contrasting black lower cabinetry, expansive counters, stainless appliances, and an easy flow into the dining and living spaces. The first-floor primary suite offers a private retreat with hardwood floors, a beautifully finished bath, and generous walk-in closet. A second main-level bedroom provides flexibility for an office or additional living space, while first-floor laundry adds everyday convenience. Upstairs, two additional bedrooms and a full bath create a separate level of living space. The daylight lower level adds even more versatility, with egress windows bringing in natural light and finished areas ready for movie nights, entertaining, hobbies, fitness, or a home office. The outdoor setting may be one of the home's best surprises. Step onto the spacious Trex deck and take in the open, tree-lined backdrop—an inviting setting for morning coffee, outdoor dining, entertaining, or simply unwinding at the end of the day. An attached 2-car garage adds convenience, while Northridge Hills offers the low-maintenance lifestyle that makes condo living so appealing.

Save
Ask
Tour
Hide
Share
Listing Snapshot
Price 
$500,000
Days On Site 
0 Days
Bedrooms 
4
Inside Area (SqFt) 
2,332 sqft
Total Baths 
3
Full Baths 
3
Partial Baths 
N/A
Lot Size 
N/A
Year Built 
2004
MLS® Number 
20261074508
Status 
Active
Property Tax 
$6,653
HOA/Condo/Coop Fees 
$395 monthly
Sq Ft Source 
Public Records
Friends & Family
Recent Activity
21 hours agoListing first seen on site
21 hours agoListing updated with changes from the MLS®
General Features
Attached Garage 
Yes
Cross Street 
S of Brighton Lake Rd / W of Rickett
Disclosures 
Exclusions Do Not Exist, Taxes Homestead Exempt
Garage 
Yes
Garage Spaces 
2
Levels 
One and One Half
Parking 
AttachedDirect AccessDrivewayWorkshop in Garage
Pets 
Cats OKDogs OK
Property Sub Type 
Condominium
Security 
Smoke Detector(s)
Sewer 
Public Sewer
Special Circumstances 
Standard
SqFt Above 
2332
Style 
CapeCodRanch
Utilities 
Cable AvailableUnderground Utilities
Water Source 
Public
Interior Features
Appliances 
Gas Water HeaterDishwasherDisposalDryerFree-Standing Gas OvenFree-Standing Gas RangeFree-Standing RefrigeratorMicrowaveWasher
Basement 
Walk-Out AccessDaylightFullUnfinished
Cooling 
Central Air
Electric 
Circuit Breakers
Fireplace 
Yes
Fireplace Features 
Double SidedGasGreat Room
Furnished 
Unfurnished
Heating 
Forced AirNatural Gas
Interior 
High Speed InternetSmart Thermostat
Laundry Features 
Electric Dryer HookupWasher Hookup
BathFull 
Dimensions - 11 X 7Level - Second
Bedroom 
Dimensions - 13 X 13Level - Second
Bonus Room 
Dimensions - 12 X 9
Dining Room 
Dimensions - 12 X 11
Family Room 
Dimensions - 18 X 14
Kitchen 
Dimensions - 16 X 12
Laundry 
Dimensions - 7 X 7
Master Bathroom 
Dimensions - 12 X 8
Master Bedroom 
Dimensions - 16 X 15
Other 
Dimensions - 29 X 21Level - Basement
Save
Ask
Tour
Hide
Share
Exterior Features
Construction Details 
BrickVinyl Siding
Exterior 
Awning(s)Lighting
Lot Features 
Level
Patio And Porch 
CoveredDeckPorch
Pool Features 
None
Roof 
Asphalt
Community Features
Association Amenities 
Maintenance Grounds
Association Fee 
$395.0
Association Fee Frequency 
Monthly
Community Features 
Sidewalks
MLS Area 
Area01121Brighton
School District 
Brighton
Financing Terms Available 
CashConventionalFHAVA Loan
Building Access 
GroundLevelwSteps
Roads 
Paved
Schools
School District
Brighton
Elementary School
Unknown
Middle School
Unknown
High School
Unknown
Listing courtesy of EXP Realty The Perna Team: [email protected]


IDX provided courtesy of Realcomp II Ltd. via RealcompIILtd. Copyright © 2026 Realcomp II Ltd. Shareholders.

IDX information is provided exclusively for consumers' personal, non-commercial use and may not be used for any purpose other than to identify prospective properties consumers may be interested in purchasing and that the data is deemed reliable but not guaranteed accurate by the MLS.

Neighborhood & Commute
Source: Walkscore
Save
Ask
Tour
Hide
Share